
546 kWp commercial rooftop design
A large commercial building with several roof sections, designed so that nearly all of the generation is used on site.
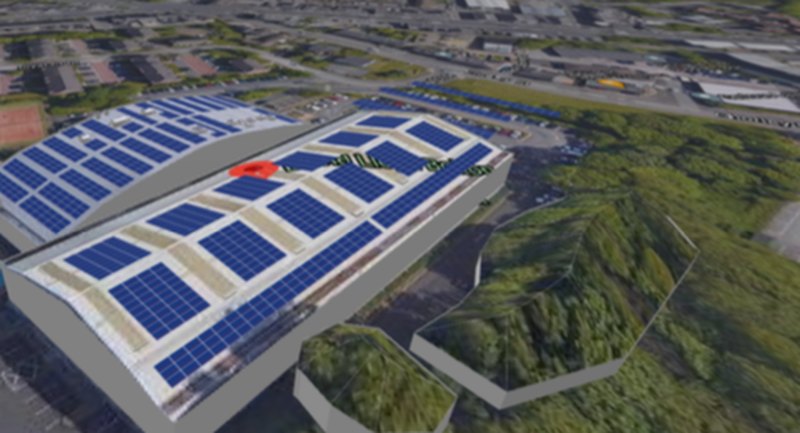
The design
The simulation shows virtually all of the energy produced being used on site, with exports of under 1 MWh a year. The array meets around 12% of the site's annual electricity demand, so the system is sized to the building's load rather than to the roof area alone.
What we delivered
- Roof array layout
- Production and self-consumption simulation
- Inverter and optimiser configuration
Estimated results
Figures are estimates from the design simulation. Actual performance varies with weather and site usage.
32 kWp rooftop design with 47.9 kWh of storage
A 60-panel array across two roof faces and a battery sized to carry the daytime surplus into the evening and overnight.
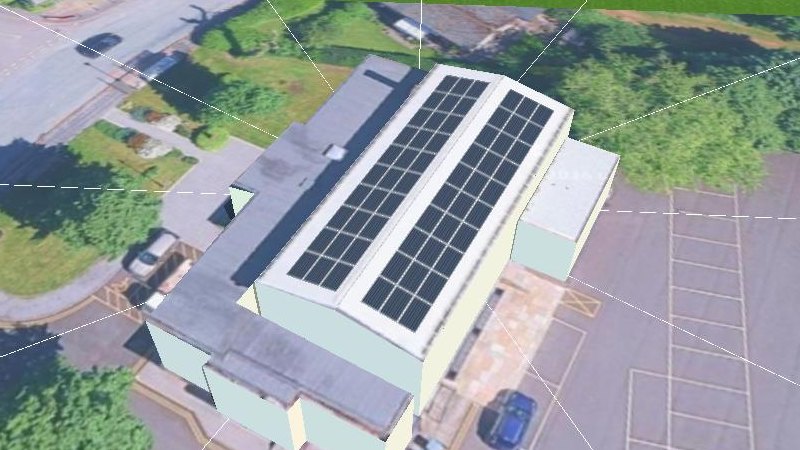
The design
The building has two main roof faces pointing in opposite directions. The design places 30 panels on each, so generation is spread across the day instead of peaking around midday. Module-level optimisers are specified on every panel.
What we delivered
- Solar PV system design and layout
- Performance report with monthly generation estimates
- Self-consumption and battery storage assessment
Estimated results
Figures are estimates from the design report, calculated using the MCS method. Actual performance varies with weather, usage and how the system is operated.
20 kWp on a hipped tile roof, with shading assessed
A roof broken up by hips and dormers, where the layout and the shading assessment decide how much the system will really produce.
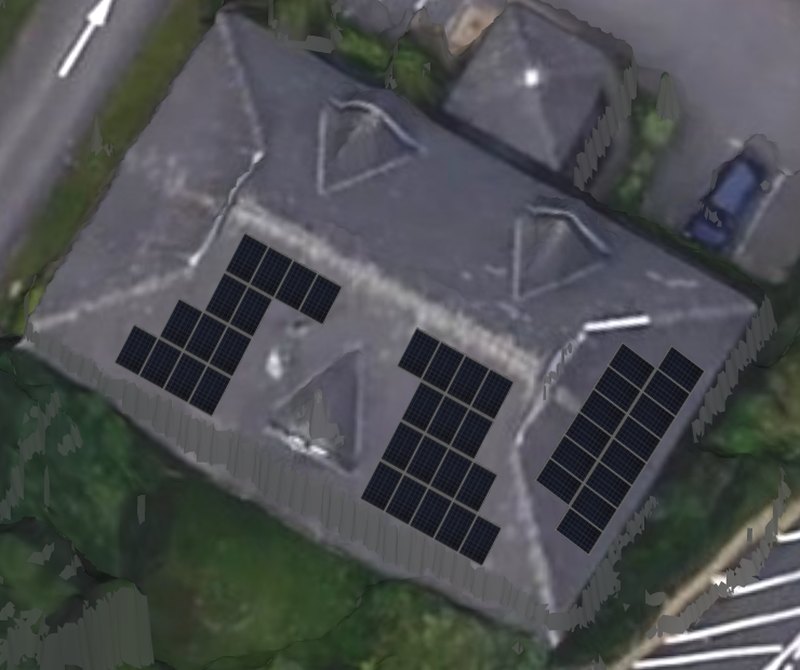
The design
The panels are split between two roof faces, 29 facing south-south-west and 14 facing east-south-east, and mounted with roof hooks and rail on the tiles. Each array was checked with an MCS sun-path diagram, and shading losses of around 31% are built into the generation estimate, so the figure quoted is a realistic one.
What we delivered
- Solar PV design and panel layout
- Performance estimate including shading
- Sun-path shading assessment for each array
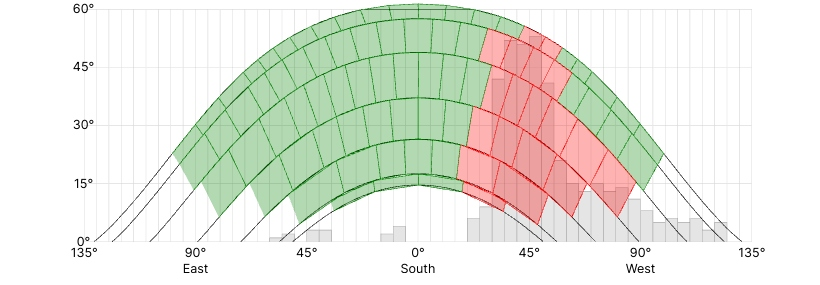
Figures are estimates from the design report, calculated using the MCS method. Actual performance varies with weather and usage.
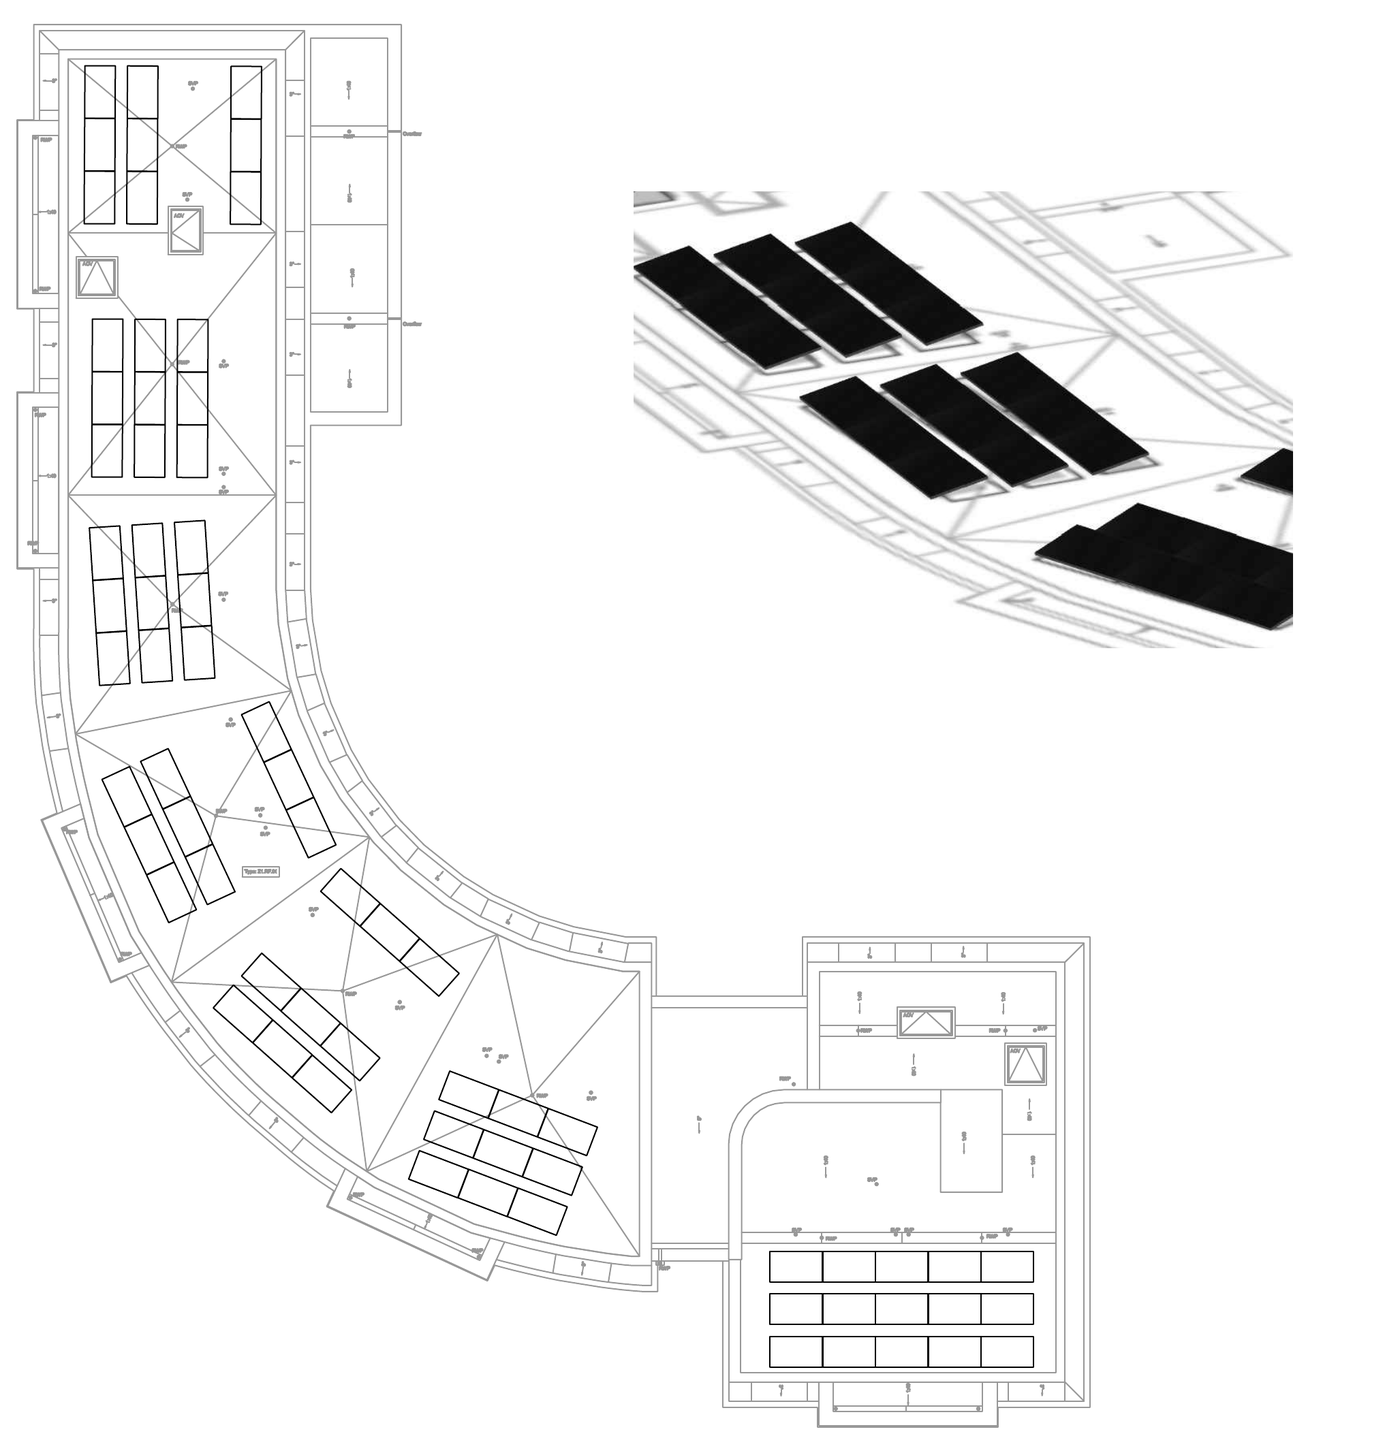
Roof layout drawing for a curved building
A PV layout drawing for a building with several roof sections, with the panel groups set out clear of vents and other roof features.
What we delivered
- PV layout plan across every roof section
- 3D view of the array for the installer and client
- Drawing issued for approval in a standard title block
Have a project that needs designing?
Send us the details and we'll confirm a fixed price before any work begins.